

64 Ashburton AveMarshfield, MA 02050
Due to the health concerns created by Coronavirus we are offering personal 1-1 online video walkthough tours where possible.
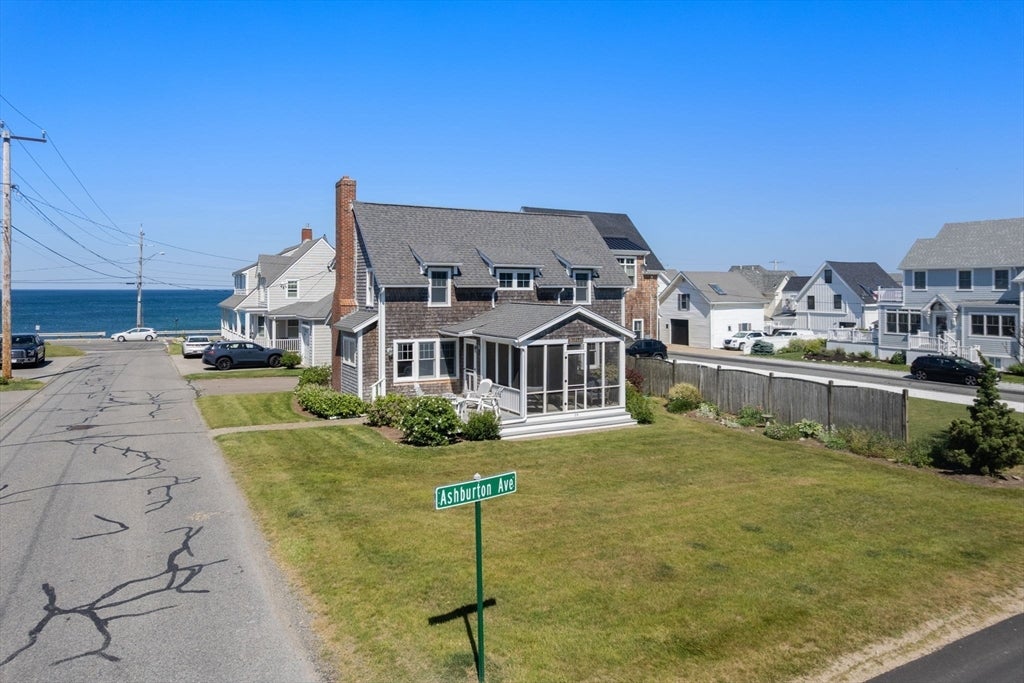
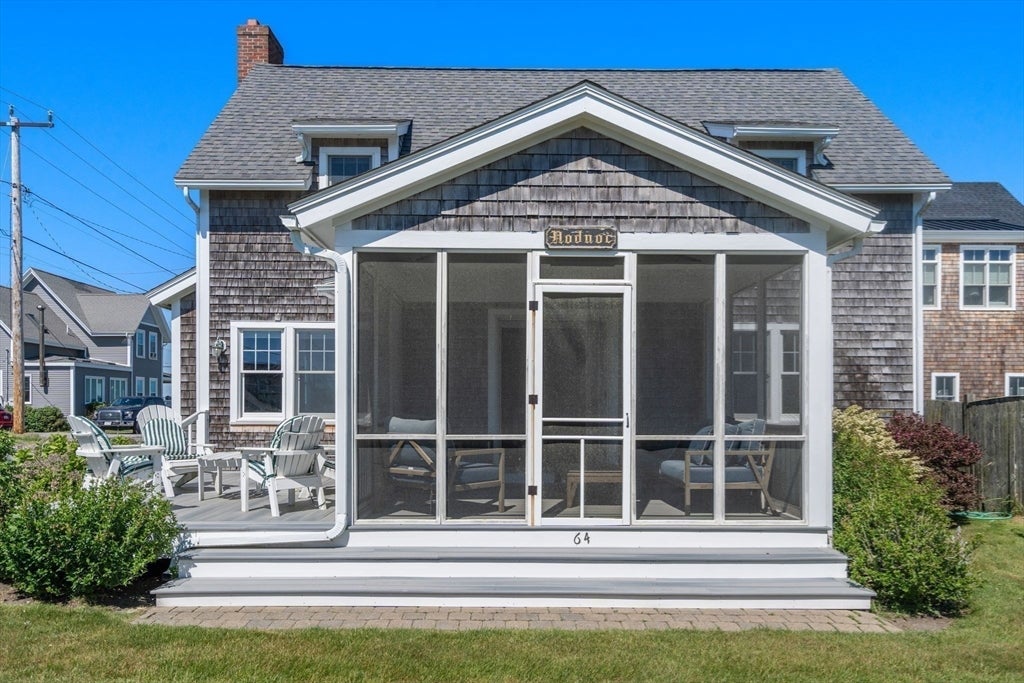
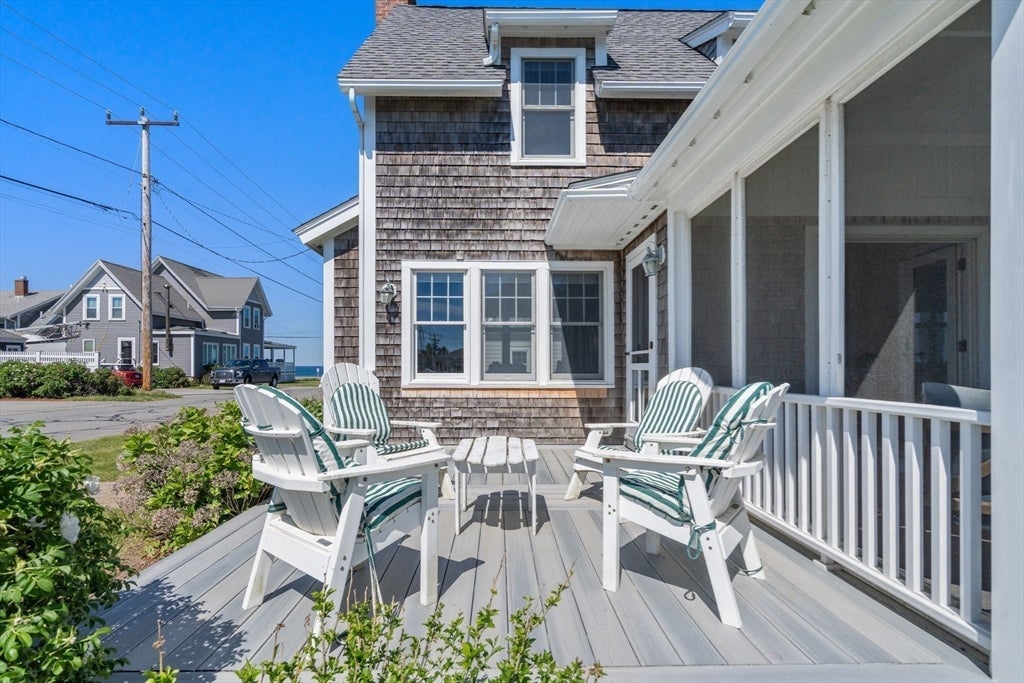
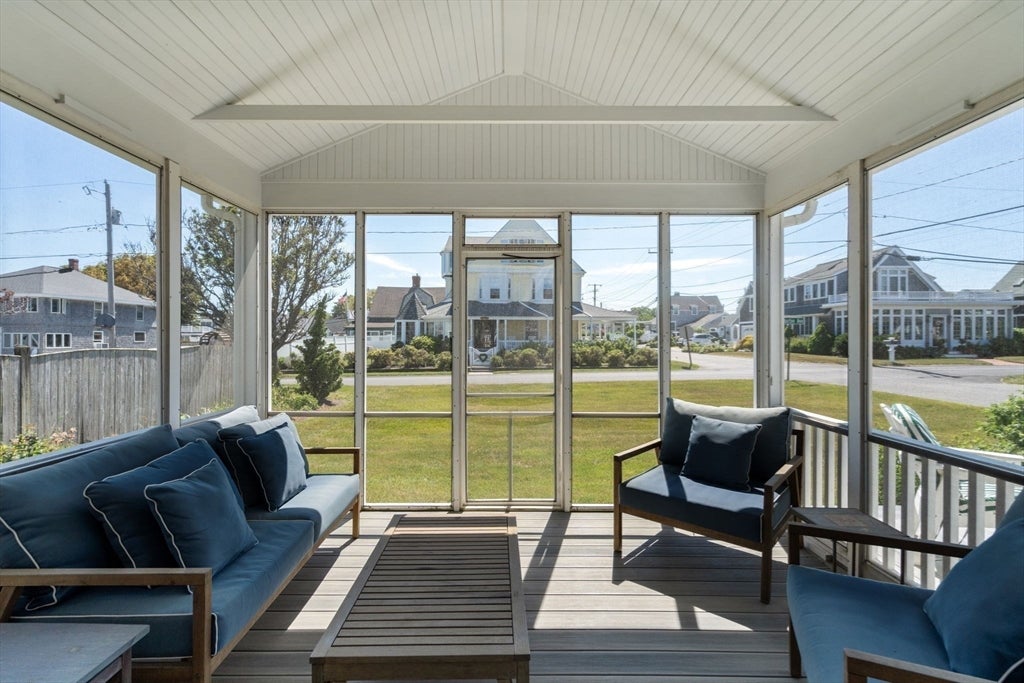
A cottage by the sea. The one you have been waiting for! Smell the salt air and put your toes in the sand. This charming home has been lovingly maintained by the same family since 1920. Open floor plan and sun splashed spaces with views of the water from many rooms. Expansive first floor with kitchen, dining area, wood burning fireplace, hardwood floors and period beadboard detailing. A full bath rounds out the first floor. Two primary sized bedrooms with soaring , vaulted ceilings that both easily accommodate king sized beds. Serene primary with ample walk in closet. A second full bath and laundry complete the second floor.Screened porch with trex decking to relax and enjoy a cup of coffee or glass of wine at the end of the day. Additional attached outdoor deck, large flat yard for lawn games. Incredible bonus bunkhouse that sleeps five. Outdoor shower. Steps to Brant Rock Market, shops, restaurants and esplanade. NOT in a flood zone. Your dream seaside retreat awaits.
| 2 weeks ago | Listing updated with changes from the MLS® | |
| 2 weeks ago | Status changed to Pending | |
| a month ago | Price changed to $1,175,000 | |
| 2 months ago | Listing first seen on site |

The property listing data and information, or the Images, set forth herein were provided to MLS Property Information Network, Inc. from third party sources, including sellers, lessors, landlords, and public records, and were compiled by MLS Property Information Network, Inc. The property listing data and information, and the Images, are for the personal, non-commercial use of consumers having a good faith interest in purchasing, leasing or renting listed properties of the type displayed to them and may not be used for any purpose other than to identify prospective properties which such consumers may have a good faith interest in purchasing, leasing or renting. MLS Property Information Network, Inc. and its subscribers disclaim any and all representations and warranties as to the accuracy of the property listing data and information, or as to the accuracy of any of the Images, set forth herein.
Last checked 2026-08-16 02:48 AM UTC